Titan is a Canadian steel buildings manufacturing partner delivering engineered, P.Eng-stamped structures from 5,000 to 1,000,000+ sq ft across Canada — commercial, industrial and agricultural — built to the National Building Code with CSA A660-compliant fabrication. Planning a steel warehouse? See our dedicated warehouse page.
The fast facts on buying an engineered steel building in Canada — and where Titan fits in.
Who supplies steel buildings in Canada?
Titan is a Canadian steel building manufacturing partner. We manage the whole project end to end — design, engineering, supply, delivery and erection coordination — so you work with one accountable team from first quote to finished building, anywhere in Canada.
How much does a steel building cost in Canada?
Steel building cost in Canada depends on size, engineered snow and wind loads, height and finishes. Shell pricing scales with floor area, and larger clear-span buildings cost more per square foot to engineer. See the cost tables below for ranges, then get an engineered Titan quote that confirms exact scope and price for your site.
What sizes and types does Titan build?
Titan builds large-format steel buildings from 5,000 to 1,000,000+ sq ft: warehouses and distribution centres, manufacturing and industrial plants, commercial and retail, and agricultural buildings — pre-engineered (PEMB) and conventional steel, clear-span or multi-span, engineered to your provincial building code.
Substantiated credentials that stressed, high-value buyers can rely on.
A complete engineered building package — designed, supplied and delivered as one accountable scope.
Exact scope varies by design — your engineered Titan quote confirms what’s included for your project.
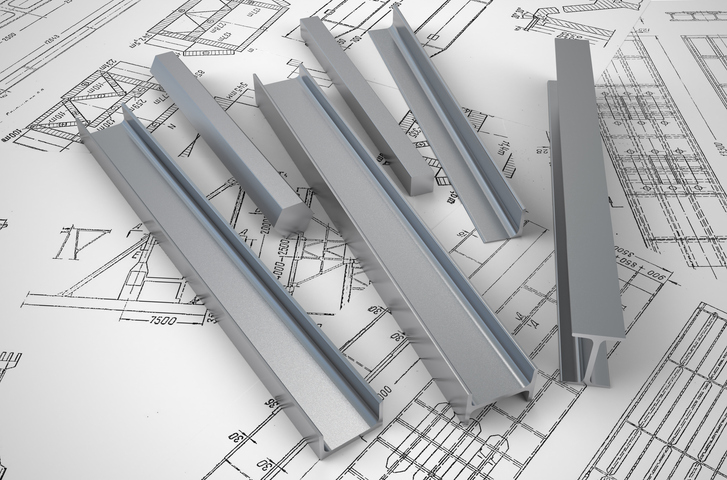
We start with how you’ll use the building—equipment, workflow, doors, clear-span needs, and future expansion. You’ll get a practical layout that fits your site and budget.

We coordinate engineered drawing support aligned to your build location and permit requirements. This includes structural considerations like local snow/wind loads and foundation coordination.
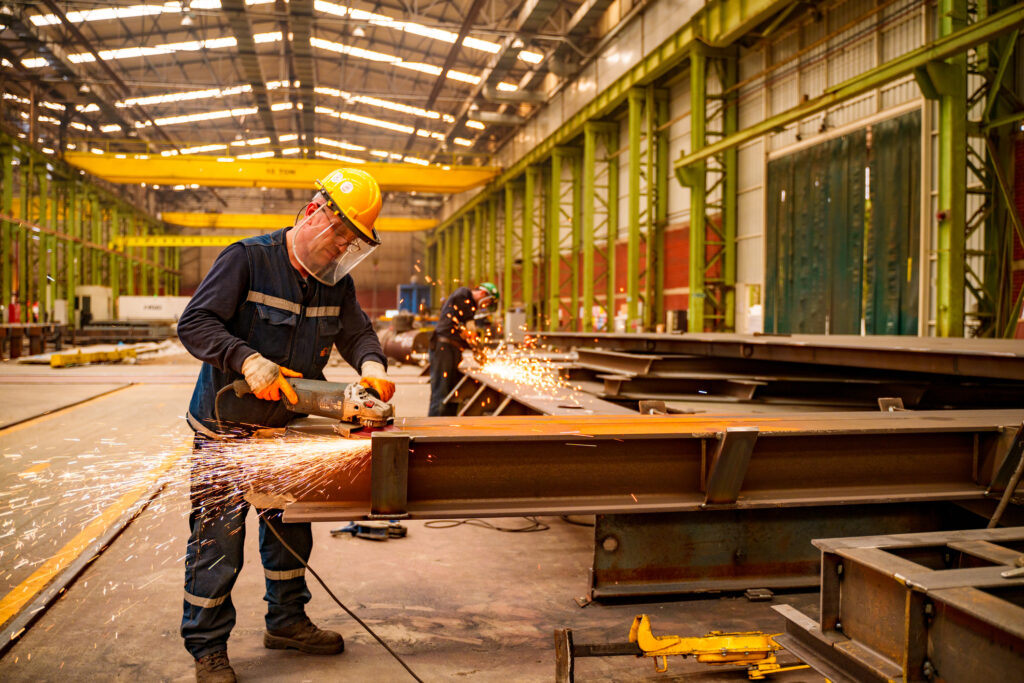
Your building is fabricated in Canada to spec for consistent fit and faster on-site assembly. We coordinate the building package so it arrives ready for an efficient build sequence.
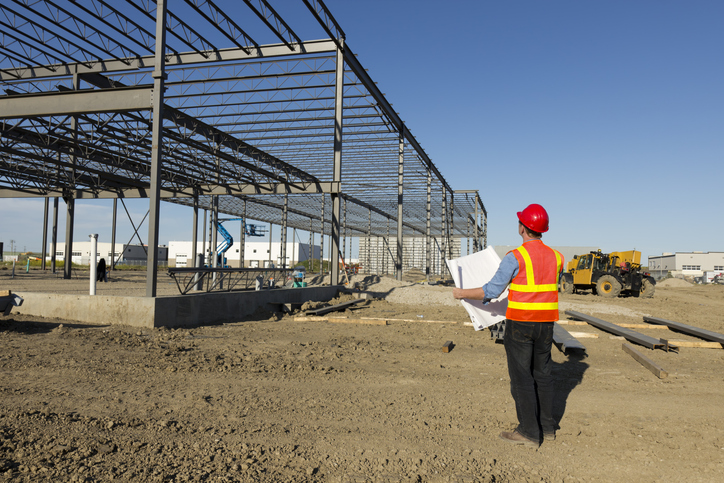
Titan provides steel building erection planning and installation coordination to keep your project accurate, safe, and on schedule—from frame assembly to cladding and finishing details.
What Titan builds across Canada. Structural and pre-engineered steel buildings from 5,000 sq ft — clear-span logistics warehouses, refrigerated cold storage, manufacturing plants, aircraft hangars and steel farm buildings — each engineered to the snow, wind and seismic codes of your province. (Updated 2026)
Large-format steel buildings engineered for Canada’s toughest sectors.
Why industrial clients choose us: we specialize in risk mitigation. Every building is engineered to the specific climatic loads of your site — from the seismic zones of BC to the wind loads of the Maritimes and the snow loads of Northern Quebec.
| Feature | Pre-Engineered (PEMB) | Structural Steel | Titan Hybrid Solution |
| Best Application | Warehouses, Ag, Commercial | Heavy Industrial, Cranes | Design-Build Projects |
| Span Capabilities | Clear spans up to 300ft | Unlimited / Massive Loads | Optimized to Spec |
| Construction Speed | Fast (Bolt-together) | Moderate (Field Fabrication) | Turnkey (Streamlined) |
| Design Flexibility | Grid-based / Standard | Fully Custom Shapes | Hybrid Engineering |
| Cost Efficiency | High (Less Steel Weight) | Lower (Higher Labor) | Maximized ROI |
From first sizing to final delivery, Titan Steel Buildings helps you plan a code-ready steel building package that fits your site and use-case. We support projects across Canada with practical layouts, engineered drawing support for permitting, and coordinated fabrication and delivery.
-Buildings engineered around snow and wind requirements
-Clear-span layouts and scalable designs
-Options for insulation, doors, ventilation, and accessories
Commercial • Industrial • Agricultural • Storage • Warehouses • Specialty
| Feature | Specification |
| Building Type | Structural /Pre-Engineered Steel (I-Beam / Rigid Frame) |
| Size Range | 5,000 sq ft – 100,000+ sq ft |
| Clear Span | Up to 300′ wide (Column-Free) |
| Certifications | CSA-A660, Buildings (Canadian Welding Bureau) |
| Key Markets | Logistics, Manufacturing, Mining, Agriculture |
| Lead Time | Expedited Engineering & Delivery Available |
Titan Steel Canada provides nationwide coverage for heavy industrial projects. Whether you are developing a distribution hub in Western Canada, a manufacturing plant in Ontario, or an aviation hangar in Atlantic Canada, our logistics team navigates the terrain.
We engineer for the unique climatic challenges of Canadian geography—from the heavy snow loads of Ottawa and Quebec to the seismic requirements of British Columbia. Our Canadian-engineered steel systems are delivered and installed in every province.
Titan supplies and erects engineered steel buildings across Canada — from British Columbia to Newfoundland — with P.Eng-stamped drawings and CSA A660-compliant fabrication.
| Feature | Titan Steel Buildings | Traditional Wood/Stick Frame |
| Clear Span Width | Up to 300′ (No Columns) | Limited to approx. 80′ |
| Fire Resistance | Non-Combustible (Lower Insurance) | Combustible (Higher Risk) |
| Construction Speed | 30-50% Faster (Prefabricated) | Slow (On-site cutting required) |
| Maintenance | Low (Rot/Pest Resistant) | High (Prone to rot/termites) |
| Value Retention | High (Asset Appreciation) | Depreciates faster |
Pricing for 10,000+ sq ft facilities is determined by three main engineering factors:
Steel building pricing depends on more than square footage. The factors below have the biggest impact on cost, performance, and timeline.
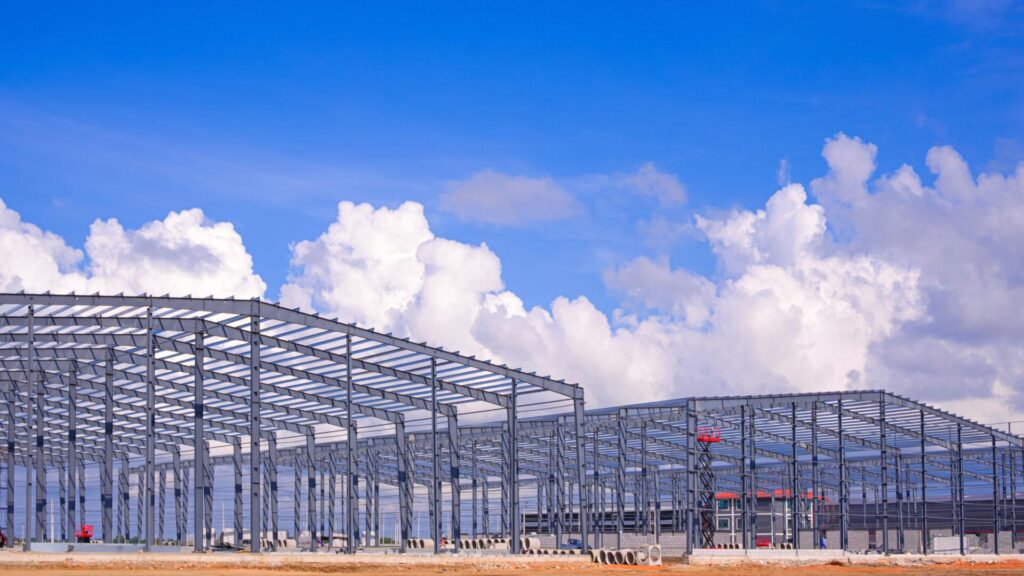
Our steel buildings combined with custom engineered steel frames, high-strength fasteners, and optional insulated metal panels deliver superior structural performance and energy efficiency.
Designed to meet Canadian building codes and regional snow and wind loads, our steel buildings can be designed for column-free clearspan interiors for efficient racking, equipment, and flexible floorplans. Options include high-speed doors, mezzanines, windows and skylights integrated and tailored for each steel building for your operational needs.
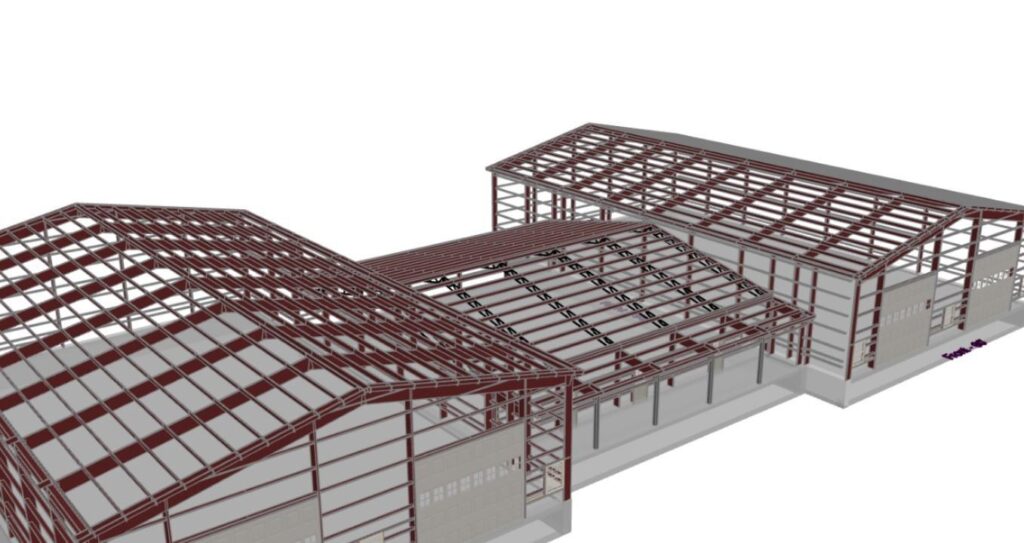
Whether you need a custom prefab steel building or a fully engineered commercial steel building, we offer turnkey design and fit-out services across Canada. Choose from insulated metal panels for cold storage, reinforced flooring for heavy machinery, or multi-bay configurations for a warehouse.
Our engineers produce stamped drawings and coordinate foundation designs so your steel building is built right the first time.
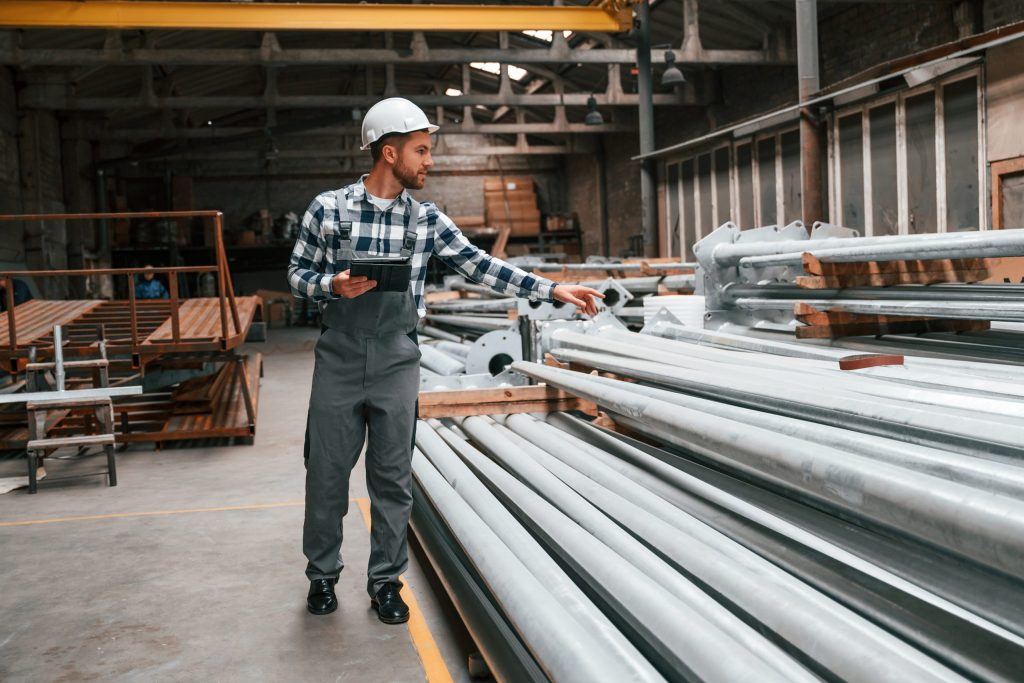
Titan Steel Buildings serves clients nationwide with local project management, ensuring faster permitting, accurate site assessments, and timely delivery. Prefab fabrication shortens onsite construction time, reducing downtime and labour costs for Canadian projects.
Contact us for a site assessment and detailed quote and get a tailored steel buildings Canada solution.
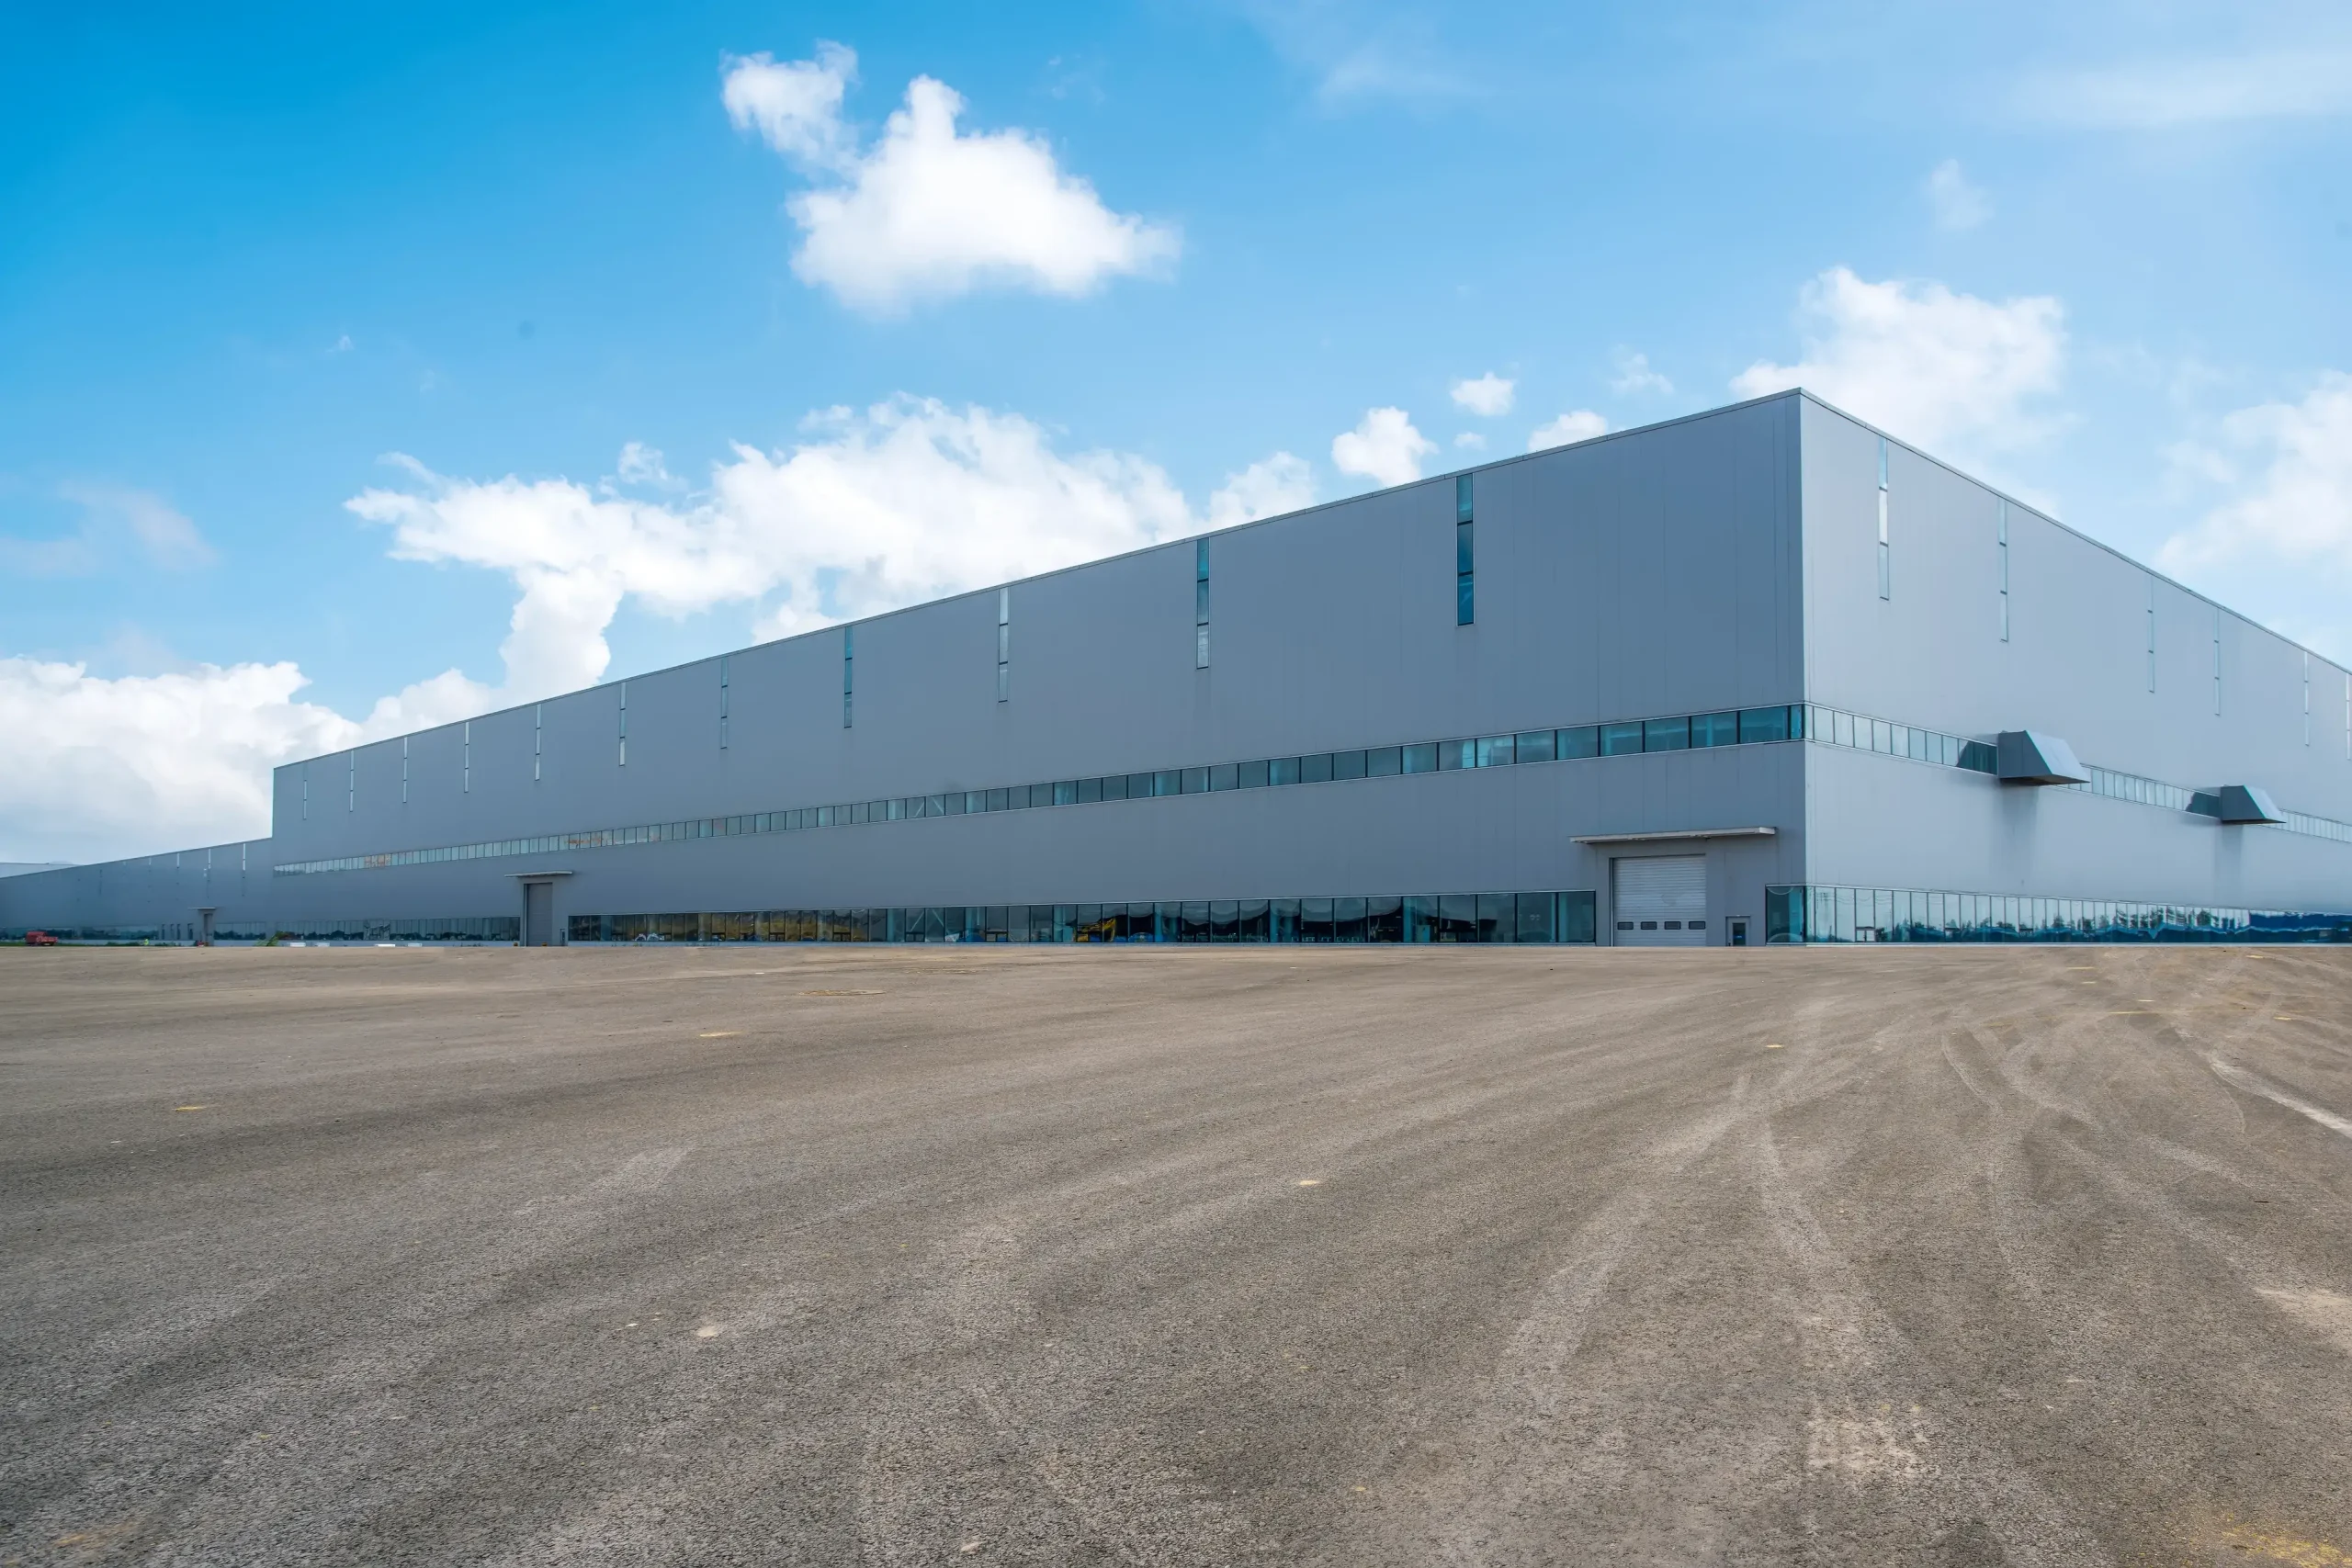
Providing the highest quality steel ensures your building stands strong for decades with minimal maintenance, all while benefiting from Canadian made buildings.
Prefabricated Buildings mean a faster setup reducing labour, and optimizing an efficient project.
Choose your building size, colour, insulation, doors, windows, and accessories for a truly custom result.
Our buildings meet all Building Codes throughout Canada delivering peace of mind with each project.
At Titan Steel Buildings, we control the quality of your building from the coil to the construction site. With the manufacturing operations in Ontario utilize premium CSA G40.21 steel, ensuring every beam and panel meets the strictest Canadian engineering standards.
By eliminating the middleman, we provide our clients with factory-direct pricing and superior schedule control. When you build with Titan, you are dealing directly with the source—ensuring your large-scale industrial warehouse is manufactured, delivered, and installed by a single accountable team.
Building with steel is streamlined and efficient, each phase is designed by Titan Steel Buildings to ensure maximum durability, compliance, and snow-loads for Canadian conditions.
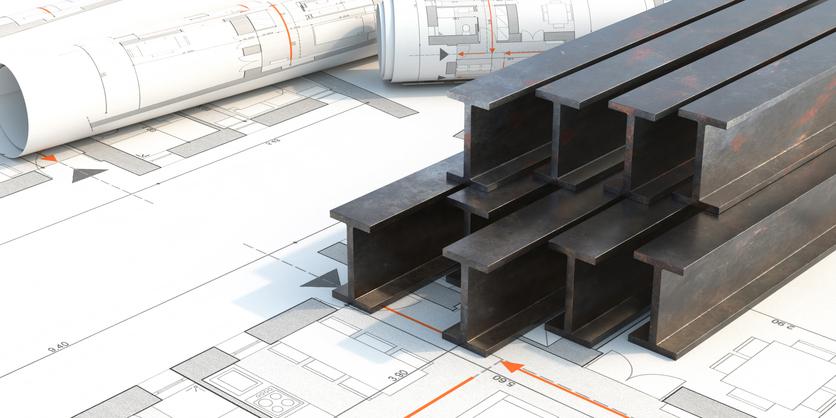
Start by providing your building’s size, purpose, and location. Our design experts collaborate to create custom drawings tailored to your site, your business, and Canadian building standards.
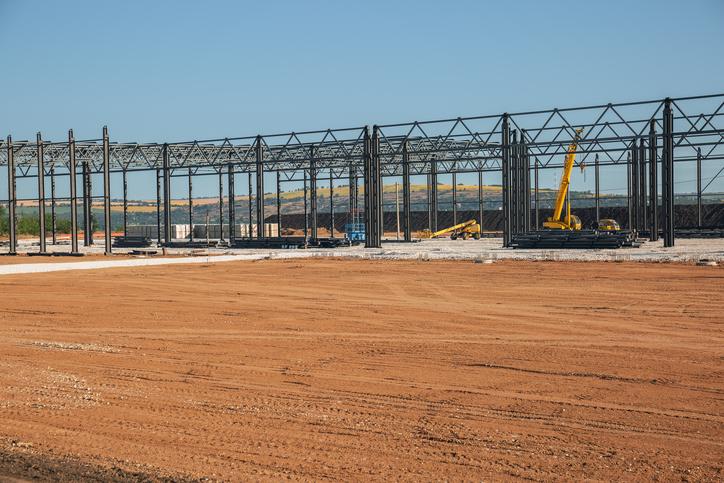
We guide you through acquiring permits and zoning approvals, taking into account local building loads. The site is then cleared, graded, and prepared with a solid, frost-resistant foundation, protecting against Canada’s harsh winters and moisture cycles.
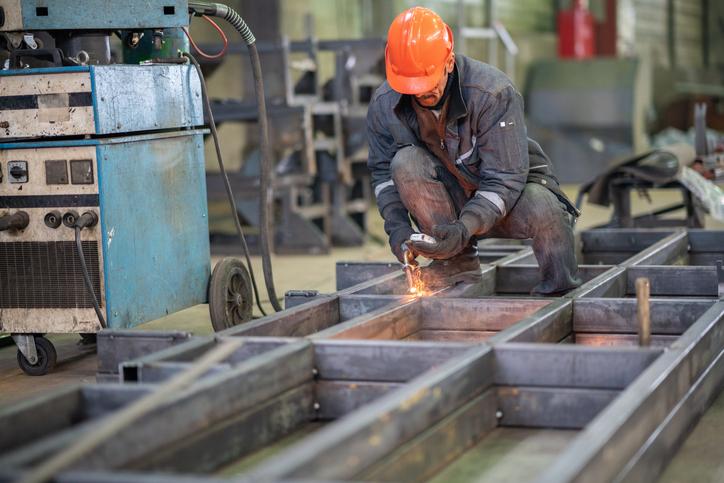
Structural steel components are precision-engineered and fabricated off-site, then delivered to your location for a faster, more predictable build.
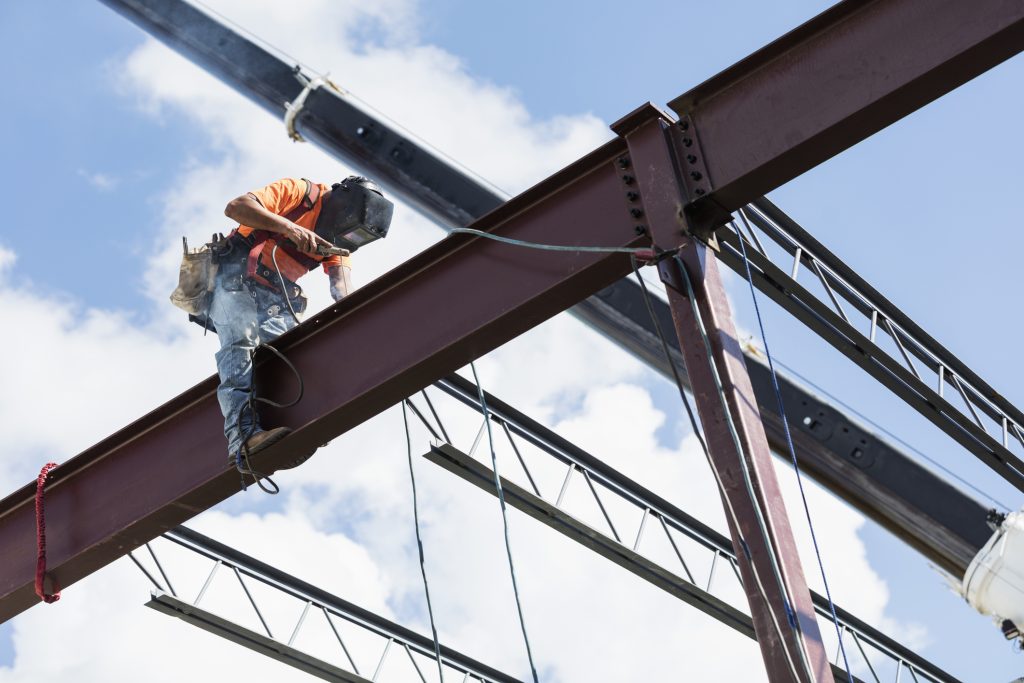
We streamline steel building construction by coordinating engineering, fabrication, and site delivery. Our professional Installers are certified with 25 years of experience.
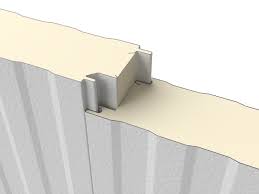
Wall and roof panels are installed, followed by energy-efficient insulation or Insulated metal panels (IMP) to withstand Canadian temperatures. Weatherproofing is integrated for protection and efficiency.
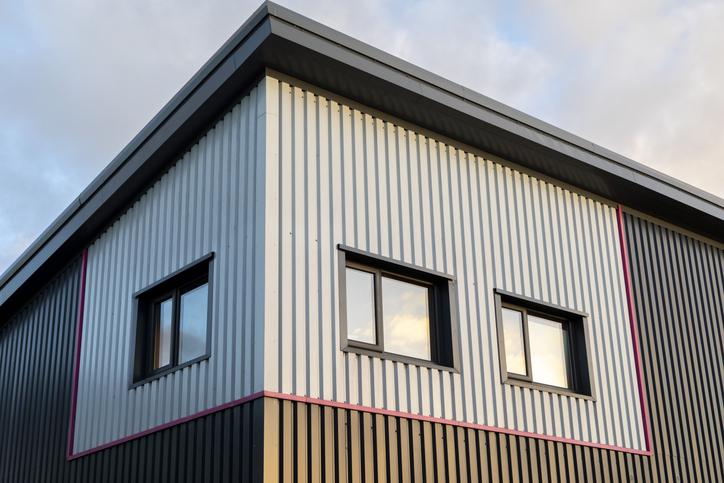
Custom doors, windows, and finishing touches are expertly fitted, ensuring your building is secure, comfortable, and ready for use.
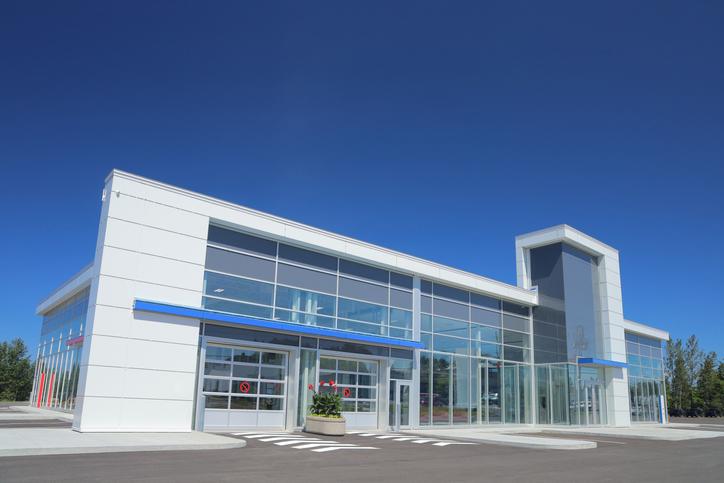
Before you move in, every structure is inspected to confirm code compliance, safety, and quality—backed by warranty and ongoing support.
Start Your Project Today
Get a free, personalized quotes from experienced steel building professionals. From initial plans to final delivery, our Titan Steel Buildings team supports your project with transparent communication and expert guidance. Get in touch right now for a perfect steel building solution.
Titan Steel Buildings is proud to supply buildings with CSA A660 Quality Certification for Steel Building Systems in Canada
Titan Steel Buildings supplies steel warehouse buildings across Canada for storage, distribution, logistics, and industrial operations. Our warehouse packages are engineered around your building location, workflow, and the real loading requirements that matter in Canadian climates—so your warehouse is designed for performance, permitting, and long-term use.
The short answer is yes. In Canada, steel buildings cannot be sold as “one-size-fits-all”; they must be custom-engineered specifically for the exact Postal Code where they will be built to meet the National Building Code of Canada (NBCC) and provincial codes (like the OBC or BCBC).
Crucially, in Canada, the manufacturer must be CSA A660 Certified. This is a mandatory requirement to obtain a building permit for a steel structure.
1. How Engineering Varies by Location A building designed for the heavy snow of Ottawa will be structurally heavier than one designed for the mild winters of Vancouver.Postal Code Specifics: We use climatic data specific to your site (NBCC “Climatic Data, Division B”) to calculate the exact stress the building must withstand.
P.Eng. Stamped Drawings: Your drawings will be stamped by a Professional Engineer (P.Eng.) licensed in your specific province (e.g., Ontario, BC, Alberta).
| Load Type | What it Measures | How We Adjust the Design |
| Snow Load (Ss + Sr) | The weight of snow accumulation (measured in kPa or PSF). | In high-snow areas (like Northern Ontario or Quebec), we increase the roof pitch and use heavier gauge roof purlins to prevent collapse. |
| Wind Load (q1/50) | The wind pressure based on a 1-in-50-year storm event (measured in kPa or km/h). | In high-wind areas (like the Prairies or Maritimes), we add extra anchor bolts, tighter frame spacing, and heavy-duty cross-bracing. |
| Seismic Load | The force exerted during an earthquake. | In active seismic zones (like Coastal BC or the Ottawa Valley), connection points are reinforced to allow the steel frame to absorb energy without failing. |
This certification audits the manufacturer’s design and quality control.
Always ask: “Are you CSA A660 certified?” before placing a deposit.
With proper maintenance, the strongest prefabricated steel buildings can last several decades. They resist rust, pests, fire, and severe weather better than most alternatives.
The main difference is that Pre-Engineered Metal Buildings (PEMB) are factory-manufactured “systems” that use tapered steel frames designed to be bolted together on-site, whereas Structural Steel buildings rely on standard hot-rolled “I-beams” that are custom-designed and often require on-site welding.
In short, a PEMB is an optimized “kit” best for warehouses and industrial spaces, while Structural Steel is a “custom skeleton” best for skyscrapers and complex architecture.
If you are deciding between the two, here is the breakdown of why they differ in cost and speed.
The most distinct visual difference is the shape of the columns and rafters.
PEMB (Tapered Beams): These systems use tapered frames. The steel is widest where the stress is highest (at the corners/knees) and gets thinner where the load is lighter. This engineering removes “waste” steel, reducing weight by roughly 20–30%.
Structural Steel (Uniform Beams): These use standard hot-rolled sections (like a straight I-beam) that are the same thickness from top to bottom. This is heavier but necessary for supporting multi-story vertical loads.
PEMB: This is a “design-build” process. The building components are pre-cut, pre-punched, and pre-welded in the factory. Delivery is faster (often 6–8 weeks), and on-site labor is lower because the parts simply bolt together.
Structural Steel: This is a “design-bid-build” process. It usually requires an architect and structural engineer to design the frame from scratch. Contractors must often cut and weld steel on-site, which takes longer and requires more skilled labor.
PEMB: Famous for “Clear Spans.” You can build a metal building up to 300 feet wide without a single interior column obstructing your floor space.
Structural Steel: Better for vertical height. If you are building higher than 2–3 stories, structural steel is the required choice
| Feature | Pre-Engineered Metal Building (PEMB) | Structural Steel |
| Primary Use | Low-rise (1-2 stories), Warehouses, Hangars. | High-rise (3+ stories), Offices, Shopping Malls. |
| Steel Shape | Tapered (Custom shape to save weight). | Straight (Standard hot-rolled I-Beam). |
| Construction Speed | Fast (30% faster than structural). | Slower (Requires complex fabrication). |
| Cost | Lower (Less steel, less labor). | Higher (Heavier steel, more labor). |
| Foundation Needs | Lighter foundation required. | Heavy foundation required. |
All buildings must comply with the National Building Code of Canada and provincial/municipal regulations. A building permit is almost always required before construction.
Yes, a range of insulation and energy-efficient options are available with Titan Steel Buildings to maximize comfort and reduce operating costs in Canadian climates.
Yes. Common options include insulation packages, skylights, mezzanines, ventilation, and a wide range of overhead or specialty doors depending on your use-case.
We support erection planning and coordination and help clarify foundation requirements. Exact scope depends on location and project needs—request a quote for details.