Industrial Steel Buildings in Canada

Industrial facilities need more than just standard shell buildings. At Titan Steel Buildings, we specialize in creating steel buildings designed for demanding industrial environments- whether you’re running manufacturing plants, warehouses, or distribution centers. Our steel structures provide durable, flexible spaces capable of supporting heavy equipment, complex processes, and high-volume logistics operations.

We build industrial steel buildings that meet industry safety codes, environmental standards, and operational efficiency requirements, giving you a foundation for long-term success.
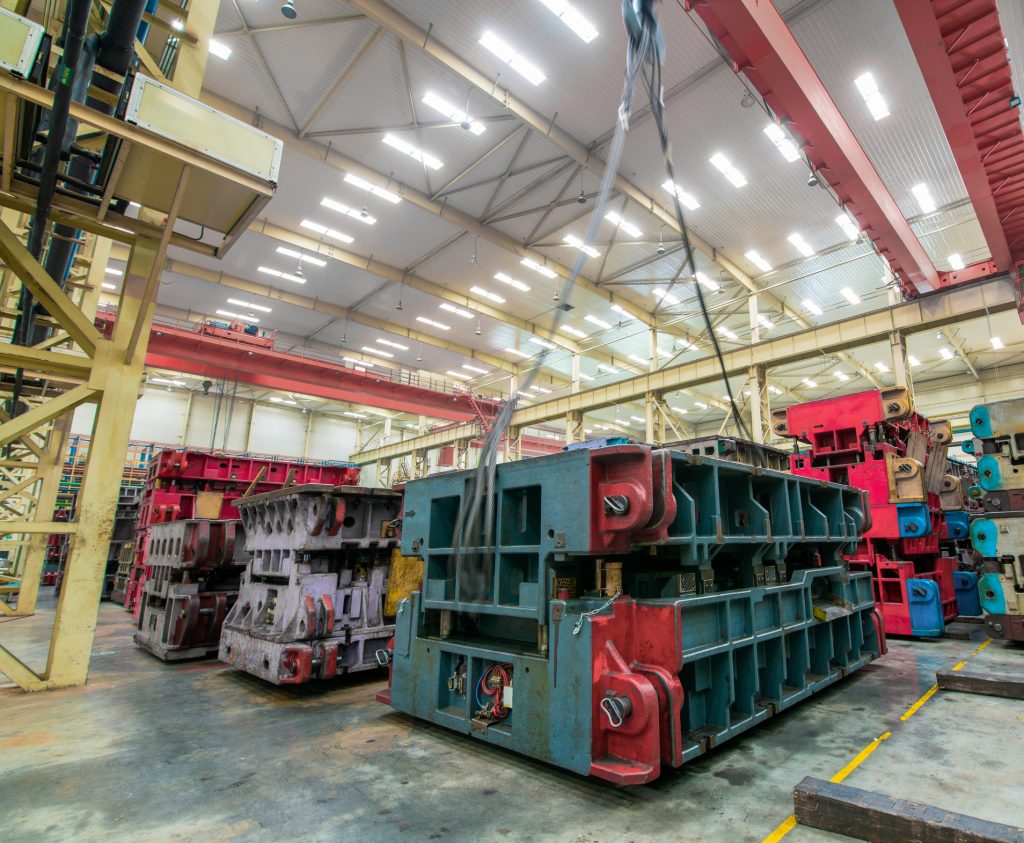
Why Titan Is Your Trusted Steel Building Manufacturing Partner in Canada

  • 100% Canadian company — Canadian-made steel buildings, supplied and supported from within Canada.
  • 25 years of experience delivering industrial steel buildings for owners, developers and contractors across Canada.
  • P.Eng-stamped engineered drawings — every building is engineered to the National Building Code of Canada and your provincial building code for local snow, wind and seismic loads.
  • CSA A660-compliant fabrication in a CWB / CSA W47.1 certified facility.
  • End-to-end project support — design and engineering, fabrication, delivery and erection coordination, all through one manufacturing partner.
Industrial Building factory

What is an industrial steel building?

Industrial steel buildings house manufacturing, processing, fabrication and heavy-equipment operations inside durable, column-free steel frames. Clear-span design accommodates production lines, overhead cranes, mezzanines and tall eave heights. Steel structures carry heavy loads and erect faster than conventional construction. Canadian projects require P.Eng-stamped drawings engineered to the National Building Code and provincial codes.

Key Takeaways

  • Footprint range: Titan engineers industrial builds from 5,000 to 1,000,000+ sq ft.
  • Clear-span specs: widths reach 30–200+ ft; eave heights reach 10–40+ ft.
  • Code compliance: P.Eng drawings meet National and provincial building codes.

Industrial steel buildings are pre-engineered, clear-span structures built for manufacturing, warehousing, processing, and heavy-equipment operations. Because the steel frame is engineered and fabricated to your exact spans, loads, and crane requirements before it ships, an industrial steel building goes up faster and carries heavy loads more efficiently than conventional construction — while giving you wide, column-free floor space for equipment, racking, and workflow.

Industrial Steel Buildings at a Glance

  • Clear spans: 40–250 ft+, column-free floor space
  • Eave heights: 14–50 ft+ for cranes, racking, and equipment
  • Crane-ready: engineered for bridge and overhead cranes
  • Common uses: manufacturing, warehousing, processing, heavy equipment, cold storage
  • Engineering: designed to the National Building Code of Canada — snow, wind, seismic, and crane loads set per site
  • Manufacturing: CSA A660 compliant and CWB / CSA W47.1 certified facility; P.Eng.-stamped drawings

What Industrial Steel Buildings Are Used For

Industrial Steel Building Sizes & Specs

SpecTypical range
Clear-span width40 ft – 250 ft+
LengthAny (in bay increments)
Eave height14 ft – 50 ft+
FramePre-engineered tapered steel (crane-rated options)
CladdingInsulated steel panel, liner options
Add-onsCranes, mezzanines, dock doors, HVAC, ventilation

Industrial Steel vs. Conventional Construction

Industrial steel buildingConventional (concrete/tilt-up)
Build speedFaster — pre-fabricated frameSlower — more site work
Clear span & crane loadsWide, engineered for cranesLimited without heavy structure
CostTypically lower per sq ftOften higher
ExpandabilityEasy to extend baysHarder to modify
MaintenanceLowVaries

Engineered for Canadian Codes & Climate

Every Titan industrial building is engineered to the National Building Code of Canada (NBCC) and the applicable provincial code, with snow, wind, seismic, and crane loads set for the exact site. A plant in Alberta is engineered differently than one in British Columbia or Ontario.

Titan’s engineering & manufacturing standards: 25+ years of experience with in-house designers · buildings manufactured in a CSA A660 compliant and CWB / CSA W47.1 certified facility · every project delivered with stamped drawings sealed by a licensed Professional Engineer (P.Eng.).

How Titan Builds Your Industrial Building

  1. Design to your operation, site, loads, and crane needs
  2. Engineer — stamped drawings for your loads & local code
  3. Fabricate primary & secondary steel to spec
  4. Deliver the building kit to site
  5. Erect on your foundation with Titan’s coordination

Industrial Steel Building Prices

Cost depends on size, clear span, crane capacity, insulation, and finish. See the 2026 steel building cost guide for Canada for current ranges, or request a quote.

25+ years experience · in-house designers · CSA A660 compliant & CWB / CSA W47.1 certified facility · P.Eng.-stamped drawings · engineered to NBCC.
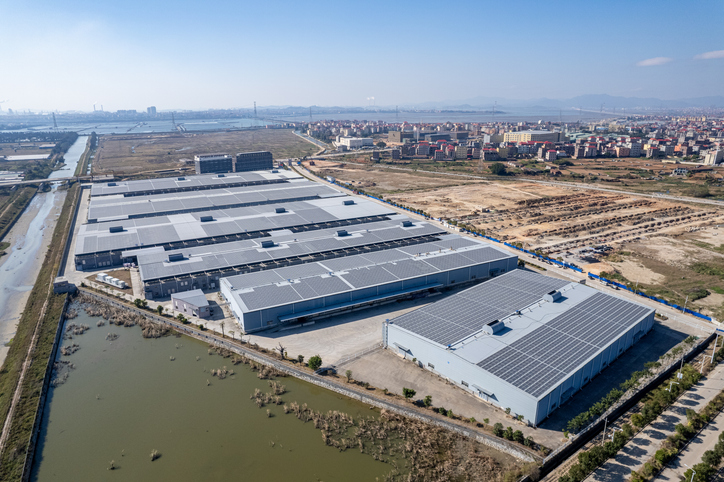
Engineered for Strength and Functionality

Heavy-gauge steel framing to withstand industrial loads and harsh conditions

Clear-span or multi-span interior options tailored for machinery, racking, or assembly lines

Reinforced foundations designed to support heavy equipment and vehicle traffic

Roofing and siding materials engineered for weather resistance in diverse climates

Integrated fireproofing systems to enhance safety compliance

Energy-efficient insulation and ventilation for stable interior environments

Partner with Us for Industrial Success

Our teams work to address site-specific challenges such as soil conditions, local climate, and load requirements. Whether you’re expanding an existing operation or constructing a new facility, our industrial steel buildings are flexible and scalable, engineered to accommodate evolving needs while maintaining safety and durability.
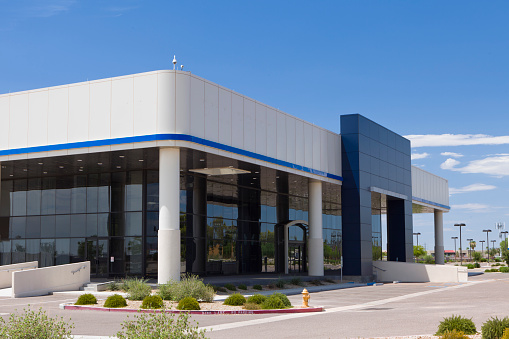
Benefits that Power Industrial Buildings

  • Robust structures designed for heavy industrial use and abuse
  • Spacious interiors supporting efficient workflow, storage, and machinery operation
  • Scalable designs allowing for easy additions or layout changes
  • Reduced lifecycle costs via energy-efficient materials and low-maintenance construction
  • Proven compliance with workplace safety and fire codes
  • Accelerated on-site construction minimizing business downtime

Explore Titan’s Full Building Range

Industrial steel buildings are part of Titan’s complete lineup: Commercial Steel Buildings, Steel Warehouses, Prefabricated Steel Buildings, Agricultural Buildings, Storage Buildings, Structural Steel Buildings, Custom Steel Buildings, and Metal Buildings. Also explore Pre-Engineered Steel Buildings, or get a free quote for your industrial building.

Industrial Steel Building Types

Frequently Asked Questions (FAQs)

What is an industrial steel building?
An industrial steel building is an engineered steel structure built for manufacturing, processing, warehousing, and heavy-duty operations, with the clear span, height, and load capacity industry demands. Steel supports cranes, mezzanines, and heavy equipment. Titan supplies industrial steel buildings as 100% Canadian, P.Eng-stamped, code-compliant packages.
What are industrial steel buildings used for?
Industrial steel buildings are used for manufacturing and assembly plants, processing facilities, heavy-equipment and fabrication shops, warehouses and distribution, and workshops. Their wide clear spans and tall eaves suit production lines, cranes, and large machinery. Titan engineers each industrial building to its operation, loads, and site.
How much does an industrial steel building cost in Canada?
An industrial steel building is quoted individually, because cost depends on size, height, crane and equipment loads, and servicing. The engineered steel package is usually priced per square foot, with the concrete foundation and installation quoted separately. As a 100% Canadian supply partner, Titan matches each quote to your facility's requirements.
Can industrial buildings support cranes and heavy equipment?
Yes — industrial steel buildings are engineered for overhead cranes, heavy machinery, mezzanines, and production equipment, with frames and foundations sized to the point and crane loads your operation runs. Titan integrates crane provisions, equipment supports, and heavy floor loading into the engineered drawings from the start.
How big can an industrial steel building be?
An industrial steel building can range from a compact shop to a large plant hundreds of feet long and hundreds of thousands of square feet, with wide, column-free clear spans up to about 45 m (150 ft) and tall eave heights for equipment and cranes. Titan specializes in large clear-span buildings and engineers each to your loads.
Can industrial buildings be insulated and ventilated?
Yes — industrial steel buildings are routinely insulated, ventilated, and climate-controlled for processes and worker comfort, using insulated panels, spray foam, ventilation, and exhaust systems. Titan engineers the envelope and openings around the ventilation and climate control your industrial operation requires.
Do industrial steel buildings need a permit?
Yes — a permanent industrial steel building needs a building permit and code review, and industrial processes often require additional environmental, fire, and occupational-safety approvals. The reviewing authority checks your engineered, stamped drawings against the applicable code. Titan supplies the P.Eng-stamped drawings your approvals require.
What foundation does an industrial steel building need?
An industrial steel building needs an engineered concrete foundation designed for heavy equipment and crane loads — reinforced footings, piers, and slabs with cast-in anchor bolts below the local frost line, plus equipment pads. Titan's sealed drawings give the exact column reactions and anchor-bolt layout your foundation contractor pours to.
Are industrial steel buildings durable?
Yes — a well-engineered industrial steel building typically lasts 40 years or more with basic upkeep, standing up to demanding production use. Galvanized and coated steel resists corrosion, rot, fire, and pests, and can be specified with upgraded coatings for aggressive environments. Titan's packages use engineered, code-rated steel.
How large a clear span can an industrial building have?
Industrial steel buildings deliver wide, column-free clear spans up to about 45 m (150 ft) with rigid frames, and greater with trusses, keeping production floors open for equipment and material flow. Titan specializes in large clear-span structures and engineers each to your span and load requirements.
How are industrial steel buildings delivered and erected?
Industrial steel buildings ship as pre-engineered, bolt-together kits with sealed drawings, so a crew can erect the shell quickly before equipment installation, minimizing downtime. Every connection is detailed on the drawings. Titan delivers packages across Canada and coordinates the schedule with your foundation and process trades.
Is Titan an industrial steel building manufacturer?
Titan is a 100% Canadian steel building supply and manufacturing partner rather than an in-house fabricator — we engineer your industrial building and supply the CSA A660-compliant steel package produced in a CWB / CSA W47.1-certified facility. That means P.Eng-stamped drawings, code-compliant steel, and end-to-end project support.