

9,600 sq ft of regional-scale warehouse, manufacturing, or distribution floor — engineered to the National Building Code of Canada.
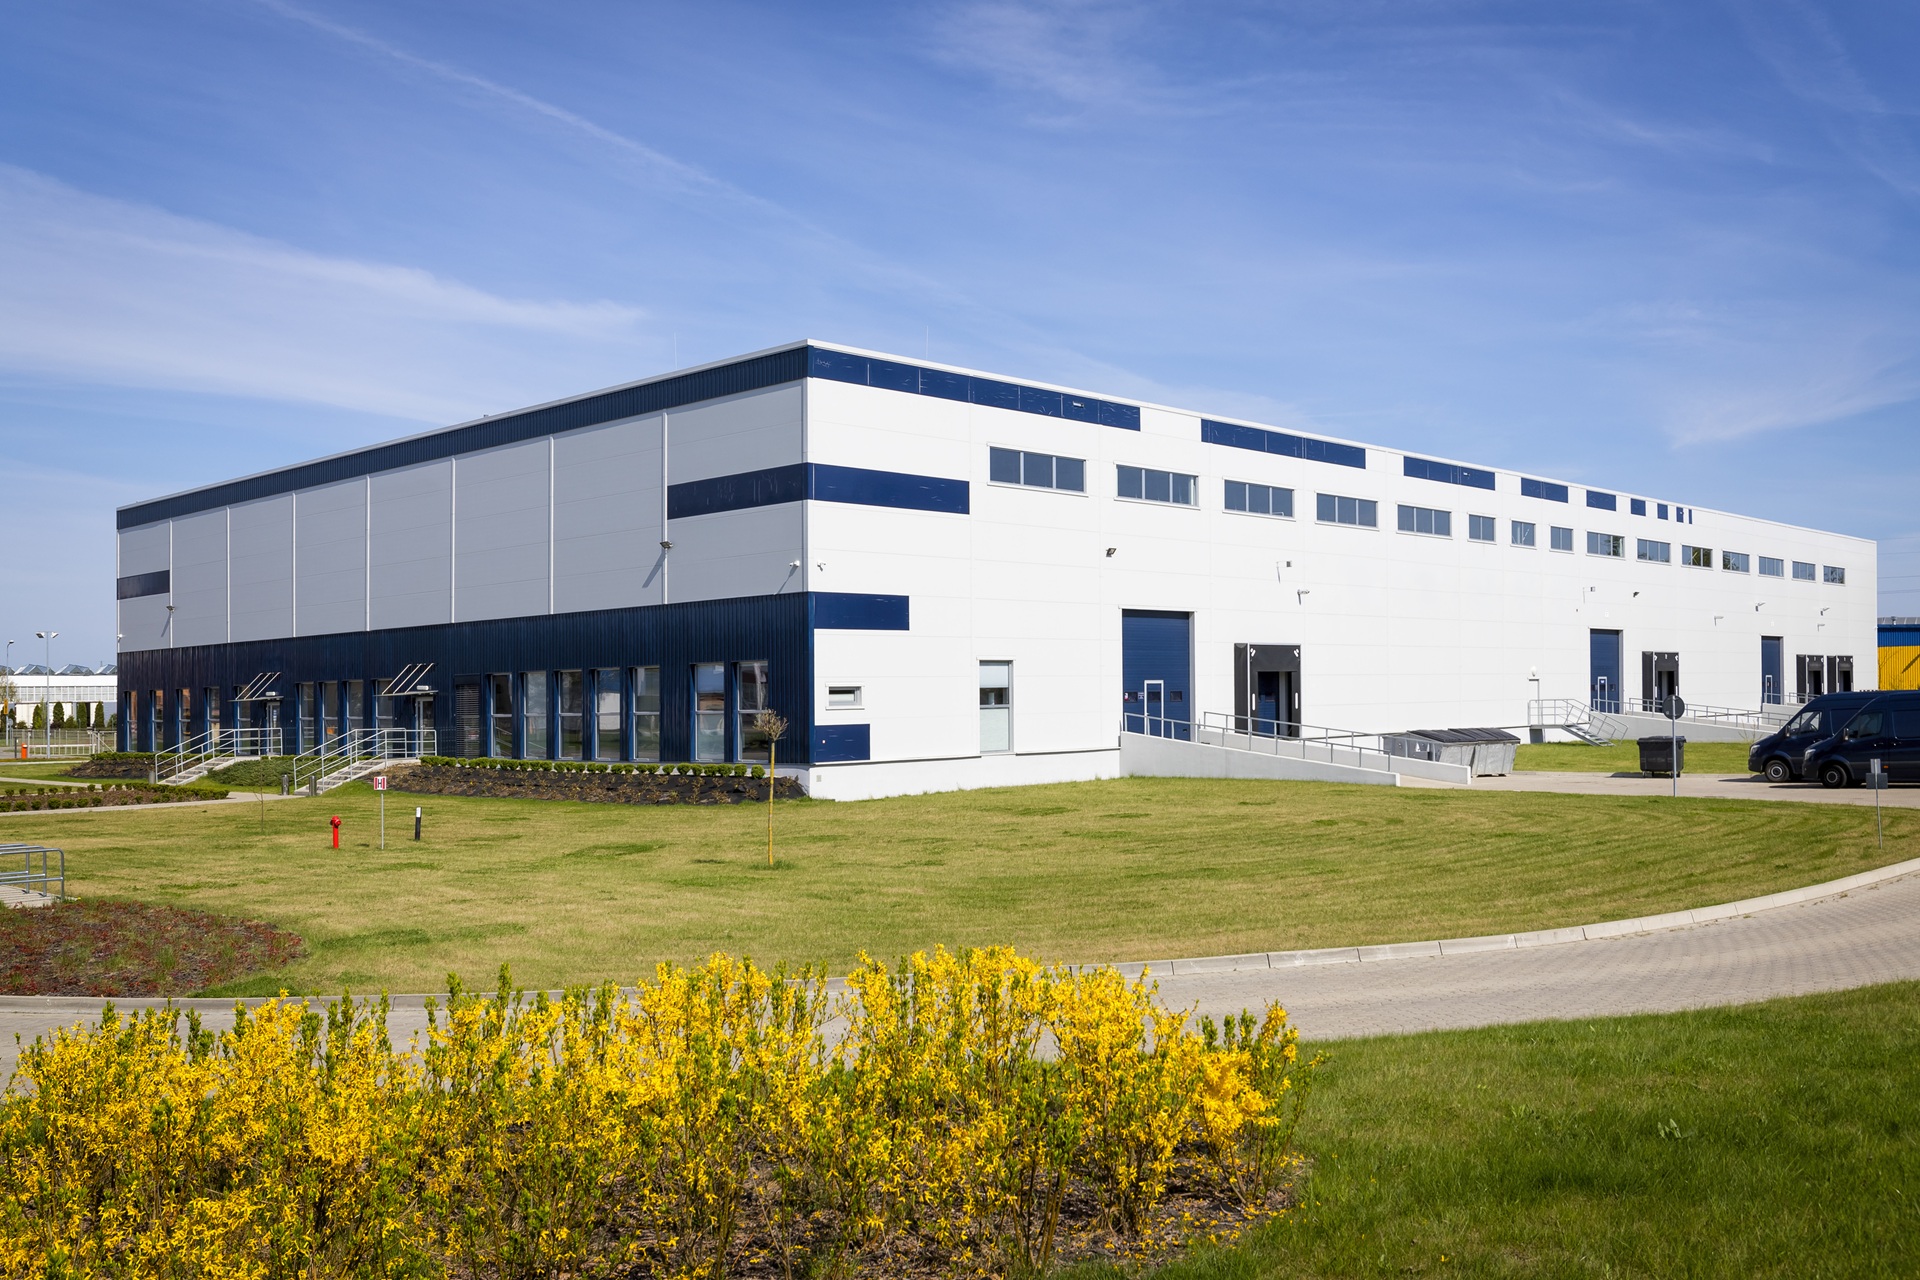
A 80×120 steel building gives you 9,600 square feet of pre-engineered floor area — typically used for regional distribution warehouses, light-to-medium manufacturing, mid-size fabrication shops, agricultural equipment complexes, and contractor yards. The 80×120 is one step up from the 60×100 — same width as the 80×100 but with 20 extra feet of length for a fourth or fifth dock door, longer racking aisles, or a deeper drive-through bay.
Below is current 2026 Canadian pricing for the 80×120 across three configurations: kit (steel package only), shell (kit plus erection), and turnkey (foundation through finishes). All ranges are CAD and assume National Building Code of Canada compliance with provincial amendments.
| Package | What’s Included | 2026 CAD Range | $/sq ft |
|---|---|---|---|
| Kit | Engineered steel package, anchor bolts, fasteners, drawings, sealed engineering stamp | $208K – $414K | $22 – $43 |
| Shell | Kit + foundation reference + erection of primary structure, roof, walls, doors | $414K – $690K | $43 – $72 |
| Turnkey | Shell + foundation + insulation + MEP + interior finishes + permits coordination | $1.13M – $1.75M | $118 – $182 |
Want an exact number for your spec? The Cost Calculator takes your width, length, eave height, province, and use case and returns a tightened quote in under two minutes.
Steel building costs vary across Canada based on transport distance, local snow/wind/seismic loads, foundation requirements, and labour markets. The table below shows directional cost modifiers vs the Canadian average — apply these to the package ranges above to estimate your provincial price.
| Province / Region | Cost Modifier vs Canada Average | Why |
|---|---|---|
| Ontario (south) | 0% to +5% | Highest demand, dense competition, generally moderate snow loads (south) |
| Alberta | −3% to +2% | Strong PEMB supply network, moderate snow loads outside the foothills |
| Saskatchewan | −5% to 0% | Lower labour rates, moderate snow loads, good prairie access |
| Manitoba | −3% to +2% | Heavier prairie snow zones, moderate labour cost |
| British Columbia | +8% to +15% | Seismic design, mountain snow loads, higher freight from the rolling mills |
| Quebec | +3% to +8% | Heavier snow loads, RBQ licensing, French-language drawings |
| Nova Scotia & Atlantic | +5% to +12% | Coastal wind loads, higher freight, smaller local supply network |
| Variable | Typical Cost Impact | Notes |
|---|---|---|
| Eave height | +$6–$18 / sq ft per extra 4 ft above 14 ft | Taller eaves need heavier primary framing |
| Insulation package | +$6–$16 / sq ft | R-19 to R-30 wall and roof insulation |
| Overhead and dock doors | +$4,140–$12,420 each | Insulated doors with openers and weather seals |
| Crane provisions | +$38–$68 / sq ft | Heavier columns, runway beams, foundations |
| Mezzanine | +$42–$76 / sq ft of mezzanine area | Engineered steel mezzanine with stairs and code-compliant rails |
| Snow/wind/seismic uplift | +5%–15% | Province-specific design loads (especially BC seismic, Maritime wind) |
| Foundation type | +$8.4–$16 / sq ft variance | Slab on grade vs. piers vs. frost-protected — soil-driven |
| Façade finish | +$10.8–$25 / sq ft | Architectural panel, stone wainscoting, glazing packages |
The most common 80×120 configuration is a distribution warehouse with 18 ft eaves, four to six dock doors with levellers, and an insulated envelope (R-25 walls, R-30 roof). Turnkey pricing for this spec typically lands in the mid-to-upper end of the table above. See Steel Warehouse Buildings in Canada for full spec options.
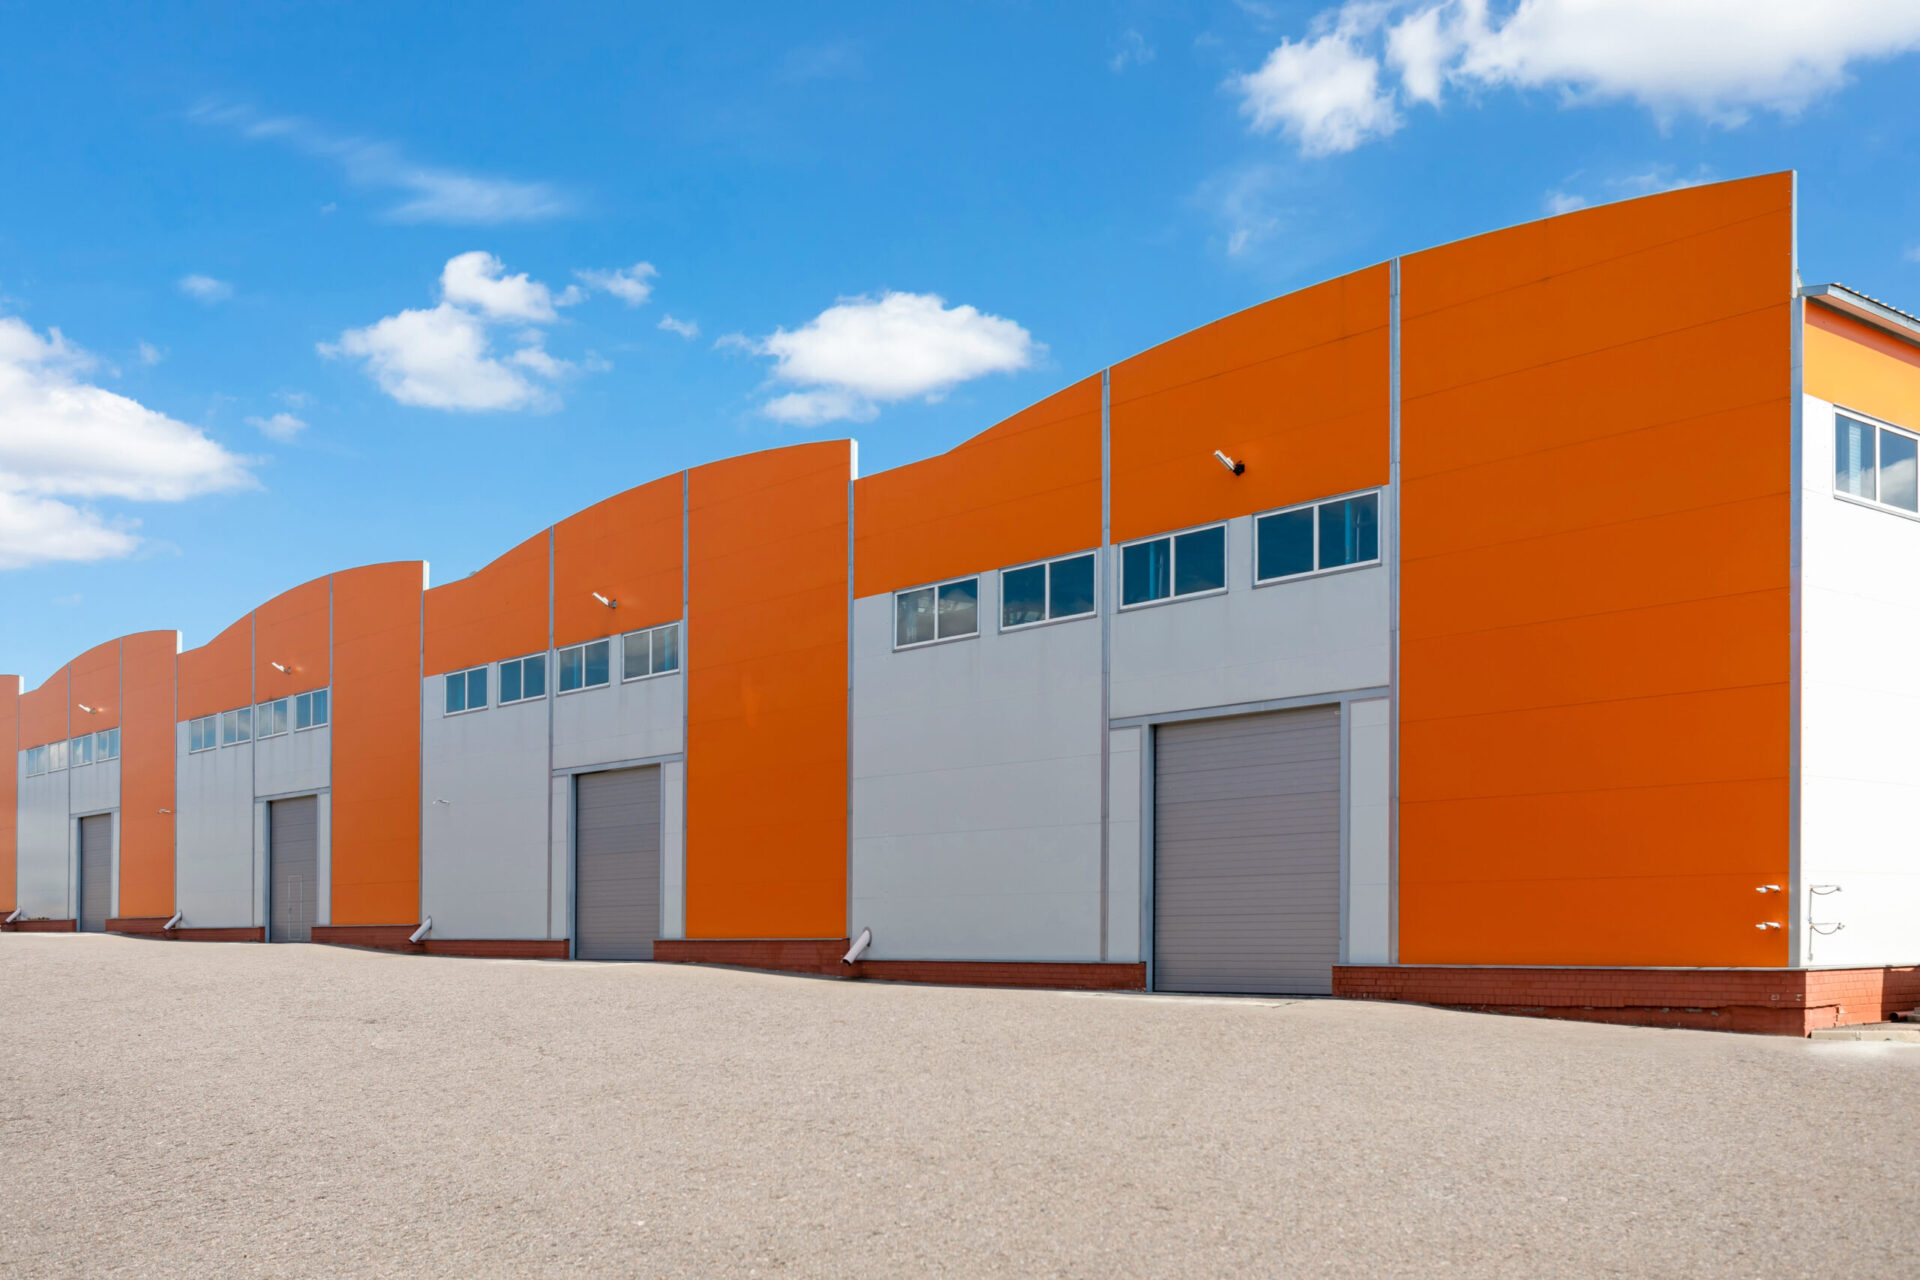
A manufacturing or fabrication 80×120 typically runs 20–24 ft eaves with overhead crane provisions (10–25 ton runway beams), a heavier 8 in. floor slab, and process-equipment door openings. See Steel Manufacturing Buildings.
An ag-spec 80×120 runs uninsulated with 18 ft eaves, large sliding or roll-up doors on the gable ends, and a clear-span layout for combine, sprayer, and tractor storage. Lower per-sq-ft pricing (no insulation, simpler interior). See Agricultural Steel Buildings.
How does the 80×120 compare to neighbouring sizes? Use this quick reference to size-test your decision against alternatives.
| Size | Sq Ft | Typical Turnkey Range (CAD) | $/sq ft | Best For |
|---|---|---|---|---|
| 60×100 | 6,000 | $706K – $1.09M | $118 – $182 | 6,000 sq ft — the most-requested size for last-mile distribution |
| 100×100 | 10,000 | $1.18M – $1.82M | $118 – $182 | 10,000 sq ft — go wider for crane runs and full pallet-rack layouts |
| 100×150 | 15,000 | $1.76M – $2.74M | $118 – $182 | 15,000 sq ft — regional distribution centre size class |
| 80×120 (this page) | 9,600 | $1.13M – $1.75M | $118 – $182 | See above |
For the full sizes catalogue across Titan’s range — small, medium, and large — see Steel Building Sizes in Canada.
The ranges above cover the most common 80×120 specs across Canada. For a price tightened to your exact eave height, insulation, door count, foundation type, and province, use the Cost Calculator below or request a custom quote.
What makes the 80×120 Titan’s most-requested distribution footprint is the 120 ft sidewall. That length is where the dock doors go — six to eight positions with levelers — while the 80 ft clear-span depth gives trucks room to stage and forklifts room to turn. The building has a natural “grain”: racking and conveyors run the long way, docks load across the short way, and nothing interrupts the floor because the 80 ft span carries column-free.
That same shape is why operators cross-shop it against the square 100×100: nearly identical floor area, very different behaviour. If your operation lives and dies by dock throughput and pallet velocity, the 80×120 wins. If you need a wide column-free bay for a crane, hangar, or oversized equipment, the 100×100 wins. For lighter last-mile volumes, a 60×100 covers the job for less. The comparison table above lays the three side by side.
The 120 ft sidewall is the 80×120’s biggest advantage for distribution — it comfortably takes six to eight dock doors with levelers along one wall, with room left for a man-door and signage. That dock frontage, paired with an 80 ft clear-span depth for staging, is why the 80×120 is Titan’s go-to regional-distribution footprint. Door count drives column spacing, so lock your dock schedule before the frames are engineered.
It’s one of the most common DC footprints in Canada. At 9,600 sq ft with a 120 ft sidewall, it balances dock frontage, pallet-rack runs, and a turning aisle without crossing into large-build engineering. Operations needing more throughput usually step up to 100×150 or 100×200; last-mile depots often drop to a 60×100.
Standard selective racking wants a 20–24 ft eave to stack three to four pallets high with sprinkler clearance (about 18 in. below the deck). High-density, drive-in, or insulated cold-storage racking pushes the eave to 28–32 ft. Set the eave from your rack drawings — raising it later means re-engineering the frames.
Yes. At 80 ft wide it’s a comfortable single clear span, so the entire 9,600 sq ft floor is column-free for racking, conveyors, or forklift traffic. The shorter 80 ft span also keeps frame steel lighter than a 100 ft-wide building, which is part of why the 80×120 prices efficiently per square foot.
They’re close in area (9,600 vs 10,000 sq ft) but shaped for different jobs. The 80×120’s long 120 ft sidewall gives far more dock-door frontage and a natural racking grain — better for distribution. The square 100×100 gives a wider 100 ft clear span and full-width gable door — better for hangars, crane bays, and equipment buildings. Choose by use case, not square footage.
Yes — it’s a popular cold-storage size. Plan for insulated metal panels on walls and roof, a taller 28–32 ft eave for high racking, vapour barriers, and an insulated slab with under-slab heating to prevent frost-heave. These add to the turnkey cost above the $1.13M–$1.75M dry-warehouse range, so flag cold storage early for an accurate quote.
In 2026 a 80×120 (9,600 sq ft) runs about $208K – $414K as an engineered kit, $414K – $690K as an erected shell, and roughly $1.13M – $1.75M turnkey — about $118 – $182 per square foot depending on package and finish. The kit is the engineered steel package delivered to site, while turnkey adds foundation, erection, insulation, interior finishes, mechanical and electrical rough-in, and permits. Loads and finishes vary, so treat these as planning ranges and request a quote for a firm 80×120 price.
The kit ($208K – $414K) is the engineered steel — primary frames, wall and roof panels, fasteners, trim, anchor bolts, and sealed drawings — delivered to your site. The shell ($414K – $690K) adds erection of the structure but no foundation, finishes, MEP, or permits. Turnkey ($1.13M – $1.75M) is the complete building: foundation, erection, insulation, interior finishes, mechanical and electrical rough-in, and permit coordination. Choose turnkey for a move-in-ready building, or start from the kit or shell if you are supplying your own trades.
A 80×120 can vary by hundreds of thousands of dollars because engineering loads and finish level drive the cost. A low-snow site with a basic shop shell sits near the bottom, while a heavy-snow or seismic site with a tall eave, full insulation, dock and overhead doors, offices, and mechanical fit-out reaches the top of the range. The price of steel when you order, plus regional freight and labour, also moves the number.
Yes. Titan prices every 80×120 to the local snow, wind, and seismic loads, so the same building can swing noticeably by region — the province-by-province table above shows the modifiers versus the national baseline. Southern Ontario sits near baseline, while heavy-snow, seismic, or remote sites carry a premium, and freight from the mills and local labour rates factor in as well. Use the table as a directional guide and request a quote for your exact site.
Only the turnkey package includes the poured foundation and slab. The engineered kit is the steel building alone — you arrange your own foundation from Titan’s stamped anchor-bolt and reaction drawings. The shell covers erection of the structure but still excludes the poured foundation, finishes, MEP, and permits, so confirm scope before comparing it to turnkey. If you want the slab, insulation, and finishes handled under one price, choose turnkey.
Send Titan your location, intended use, eave height, and any door, insulation, or office requirements, and you’ll get a firm 80×120 quote built to your provincial snow, wind, and seismic loads. Because Titan is a Canadian steel building supply and manufacturing partner rather than a generic kit reseller, the price reflects a fully engineered, National Building Code–compliant building rather than a stock catalogue number. Request a quote to turn these planning ranges into an exact figure.